
Fitness Studio Heating Standardization: What Multi-Location Owners Need to Know About Heating their Space
If you’re running more than a couple of hot yoga or Pilates locations, you’ve probably already noticed the problem: the room at your flagship studio feels perfect, and the room at your newest location doesn’t. Same room, same class format, same instructors trained the same way, but a noticeably different practice experience. That gap almost always traces back to one thing: the heat.
For a single-studio owner, heating is an equipment decision. For a multi-location operator, it’s a brand consistency problem, an operations problem, and eventually a procurement problem. Standardizing infrared heating across multiple fitness studio locations means solving all three at once and doing it in a way that scales as you open your fifth, tenth, or fiftieth room.
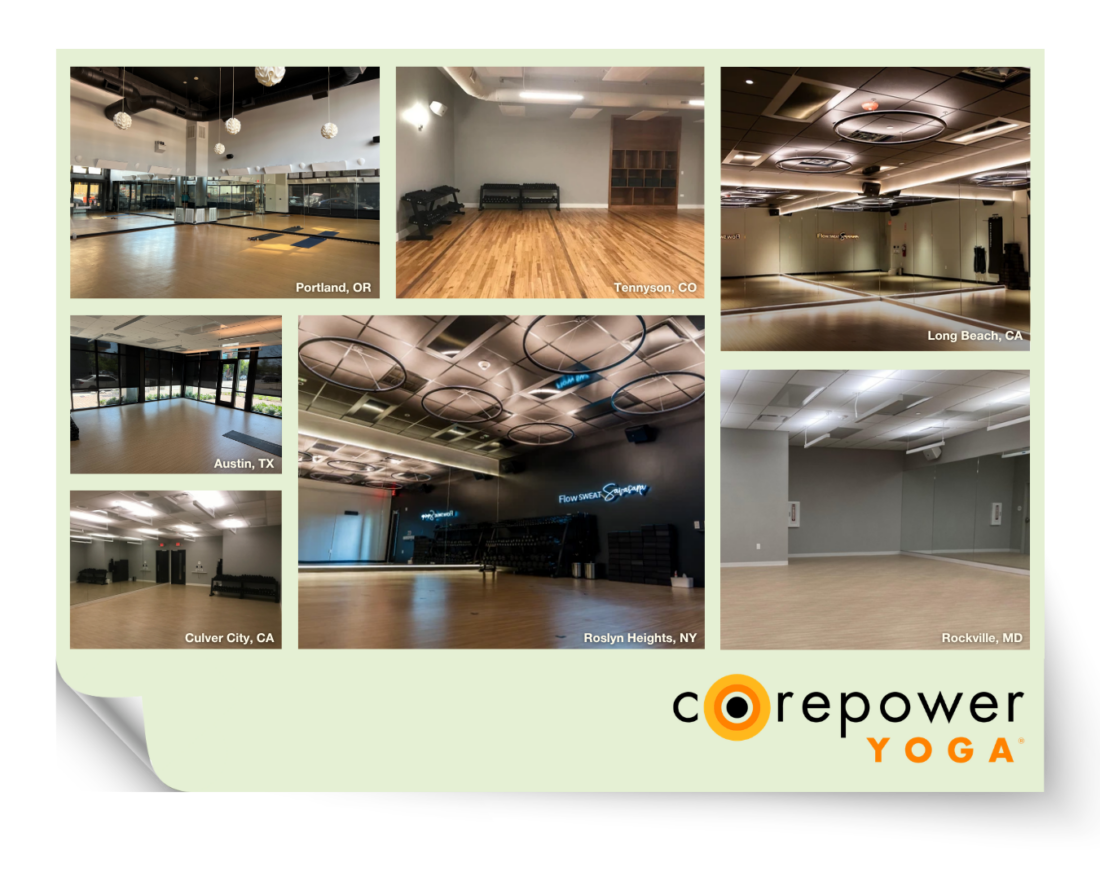
Why Heat Consistency Is a Class-Quality Issue, Not Just a Comfort One
A hot yoga class is a designed experience. Instructors sequence poses around a specific heat range, students calibrate their expectations around it, and your marketing almost certainly promises it. When one location runs warm in the front of the room and cold by the door, or heats up fast and can’t hold temperature through a 75-minute class, that’s not a minor inconsistency, it’s a different product than the one your brand promises everywhere else.
This is where studio heating standardization starts to matter at a business level rather than a facilities level. Uneven heat shows up in reviews. It shows up in retention, because students who have a great experience at one location and a mediocre one at another start to associate the inconsistency with unpredictability, not just with that one room. And it shows up in how fast you can open new locations, because every site that doesn’t follow a proven design methodology starts the heating decision from zero, usually driven by whatever the local electrician happens to recommend, rather than by what actually delivers your brand’s practice experience.
The fix isn’t a single specification applied identically everywhere. Every room has its own envelope (square footage, ceiling height, insulation, window area, climate) and that envelope is a real input into what the room needs, not a variable to design around. A location in a colder climate will typically need more heat output than a sister location somewhere warmer, so the specifications for those two rooms will look different by design. What stays consistent is the design strategy behind them, the same disciplined process of evaluating each room’s envelope and climate, then translating that into the output, panel type, and layout that room actually needs. That process, applied the same way at every location, is what delivers a consistent practice experience, not identical equipment.
Voltage and Panel Considerations Across Different Building Types
This is the part that trips up most multi-location rollouts, and it’s usually invisible until an electrician is already on site. Infrared panels are simple to wire, the connection is the same as any standard electric fixture but the building’s existing electrical infrastructure isn’t the same from site to site, and that affects what you feel and the customer experience.
A few things worth understanding before you sign a lease or finalize a buildout
Available voltage varies by building. In the US, commercial spaces most commonly run on 120/208V, 120/240V, or 120/277V service, and which one you get at a given address depends on the specific building and its electrical service. The panels and control hardware specification need to match what’s actually available at that address, not what worked at your last location. This is why “just order what we ordered for Studio 3” can quietly turn into a change order once the electrician opens the panel.
Existing panel capacity determines what’s realistically possible. A building’s electrical panel has a finite number of available circuits and amperage. A hot room built out for 15–30 watts per square foot needs enough dedicated capacity to support that load, plus your lighting, sound, and any HVAC already in place. In an older building, that sometimes means an electrical panel upgrade before heaters ever go in, a cost and timeline item you want identified during site evaluation, not discovered mid-install.
Ceiling height, type, and room envelope affect panel layout more than they affect voltage but they still need to be assessed alongside the electrical picture. A converted warehouse with 16-foot ceilings and a strip mall unit with a 9-foot drop ceiling can call for a different mounting height and spacing pattern even at the same target wattage, and getting that layout right is what actually delivers even heat, not just matching the panel count.
Ground-up builds give you the most flexibility. If you’re building a location from scratch, you can design the electrical infrastructure to match your standard from day one, dedicated circuits, correct voltage, zoning wired in at rough-in. Retrofits into existing retail or commercial space require reading what’s already there and adapting the design to fit it, which is exactly why a proper site evaluation (square footage, ceiling type, insulation, existing electrical, even just photos and a walkthrough video) needs to happen before equipment is ordered, not after.
None of this requires your team to become electricians. It does mean your heating partner should be reviewing voltage and panel capacity as part of every site evaluation, not just calculating watts per square foot and shipping a box.
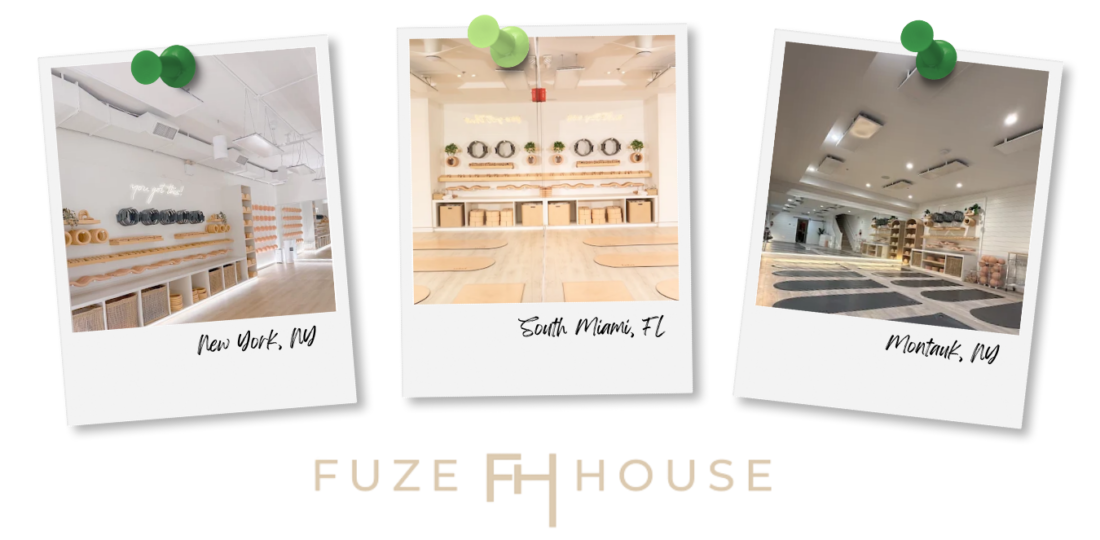
Why a Single Supplier Across Locations Pays Off
Applying the same design strategy at every location only works if someone is actually carrying it from site to site. When each studio sources its own heat, whatever a local contractor happens to recommend, that consistency breaks down almost immediately, no matter how good the original design intent was.
A single supplier is what lets a client walk into Location 12 and get the same practice experience they had at Location 1, even though the room, the climate, and the specifications are different. The same design strategy, the same evaluation process, and the same standard of equipment are applied every time, so the heat quality a member has come to expect from your brand travels with them, whether they’re visiting their home studio or trying a new one while traveling. That kind of seamlessness is hard to guarantee when the heating decision at each address is being made independently.
It also means there’s one place to go when something needs attention, one record of what’s installed at each location, one point of contact for questions, so a service issue at any single studio gets resolved without disrupting the standard the rest of your portfolio is holding to.
Bringing It Together
Standardizing infrared heat across a growing studio portfolio isn’t about forcing every room to be identical. It’s about bringing to life your design, defining a specification that works best given the conditions, and understanding each site’s actual electrical conditions before you order equipment, sourcing through one relationship instead of many, and giving every electrician the same clear brief. Get that right, and heat stops being a variable that differs studio to studio; it becomes one more part of your brand that students can count on, wherever they walk in.
If you’re planning a multi-location rollout or standardizing heat across studios you already operate, our team can help you build a design (panels, voltage requirements, and layout) with specifications tailored to each location, then coordinate delivery to each site.

About the Author
Jeff Abel
Jeff Abel serves as Vice President of Sales at Heating Green and has supported thousands of yoga and fitness studio installations worldwide. He specializes in helping studio owners evaluate, design, and implement infrared heating solutions tailored to their unique spaces and business needs.